
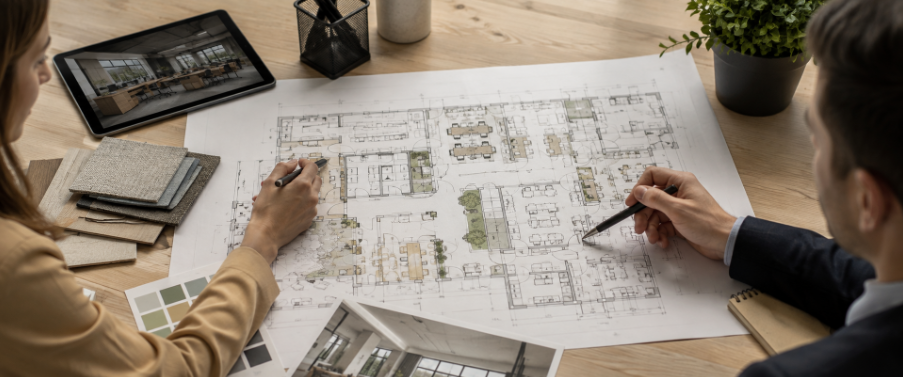
Modern corporate environments demand more than just four walls and a row of desks. Companies today understand that physical surroundings directly influence employee morale, operational efficiency, and overall brand identity. When a workplace is designed with intention, it becomes a powerful tool that drives creativity and supports daily business operations. Transforming an ordinary office into a vibrant hub requires careful thought, strategic alignment, and a deep understanding of how teams interact throughout the working day.
Without a structured approach, offices often suffer from wasted square footage, chronic noise issues, and underutilized meeting rooms. Employees may feel cramped in one area while massive sections of the floor remain empty. These imbalances lead to frustration, lower productivity, and unnecessary real estate expenses. Addressing these challenges requires a methodical approach that evaluates every square foot, anticipates future team expansion, and balances collaborative energy with spaces dedicated to quiet concentration.
To navigate these complexities effectively, organizations rely on an extensive office space planning guide that covers everything from initial architectural audits to final furniture placement. This foundational framework helps business leaders make informed decisions, ensuring that every design choice aligns with corporate goals and employee needs. By following established principles, companies can create harmonious environments where individuals thrive and business objectives are met with ease.
Creating an Effective Workplace Strategy
Developing a successful workplace begins long before any furniture arrives or walls are painted. It starts with a comprehensive strategy that connects business objectives directly to physical architecture. Every organization has unique operational rhythms. A creative marketing agency functions entirely differently from a corporate law firm or a financial consulting corporation. Understanding these workflow differences allows facility managers to design layouts that genuinely support daily tasks rather than forcing employees into rigid, uncomfortable setups.
An effective workplace strategy also accounts for the evolution of hybrid work models. Many modern businesses operate with rotating schedules where employees split time between remote locations and the physical office. This dynamic means that permanent assigned seating is no longer the default choice for every department. Instead, organizations are adopting flexible touchdown areas, hot desking arrangements, and shared resources that maximize efficiency while minimizing empty desks. Aligning spatial design with actual attendance patterns prevents real estate waste and keeps operational budgets under control.
Conducting a Comprehensive Spatial Audit
Before making any layout changes, facility leaders must evaluate the existing environment through a thorough spatial audit. Walking the current floor plan and observing daily movement patterns reveals invaluable insights about how people utilize the office. Facility planners look for dead zones where space sits neglected, as well as bottleneck areas where traffic congestion creates daily friction. Observing peak occupancy times helps identify whether meeting rooms are constantly overbooked or if collaboration spaces remain empty.
During this audit phase, gathering direct employee feedback is essential. Workers who use the space every single day often possess the clearest perspective on what works and what fails. Surveys or focus groups can uncover specific pain points, such as a lack of privacy for phone calls, inadequate lighting in certain corners, or a shortage of electrical outlets near workstations. Documenting the precise dimensions, structural columns, load bearing walls, and existing mechanical systems ensures that subsequent design phases are grounded in factual accuracy.
Balancing Collaboration and Focus Zones
A well designed office successfully balances communal energy with individual concentration. While open floor layouts foster spontaneous communication and team cohesion, they can also introduce significant distractions. Employees tackling complex analytical projects require quiet zones free from conversational chatter and visual disturbances. Creating distinct neighborhoods within the office allows workers to transition smoothly between collaborative group sessions and heads down independent tasks.
Achieving this balance involves integrating a diverse mix of architectural solutions. Large conference rooms cater to formal presentations, while smaller breakout rooms support impromptu team huddles. For individuals needing deep concentration, dedicated quiet rooms or enclosed telephone booths provide private sanctuaries. Positioning these zones strategically ensures that high energy collaborative areas do not bleed noise into zones designated for intense focus.
Space Allocation Standards and Employee Metrics
Determining how much square footage is required for a growing team is a critical mathematical exercise. Industry standards traditionally suggested roughly one hundred square feet per employee, but modern workplace design takes a more nuanced view based on industry type, employee roles, and specific technology requirements. Professional service firms typically demand more square footage per person to accommodate private offices and extensive client meeting areas, whereas administrative call centers can operate efficiently in denser configurations.
Space allocation standards also dictate the dimensions of individual workstations, aisle widths, and communal spaces. Maintaining generous circulation pathways prevents overcrowding and ensures smooth pedestrian flow throughout the building. Reception areas must provide comfortable seating and welcoming sightlines for incoming clients, while break rooms should be spacious enough to serve as genuine relaxation hubs where staff members can disconnect and recharge.
Ensuring Code Compliance and Safety Regulations
Creative vision and aesthetic appeal must always take a backseat to legal compliance and safety standards. Workplace designers must adhere strictly to local building codes, fire safety regulations, and accessibility mandates. Ensuring clear and unobstructed means of egress is vital for safe evacuations during emergencies, requiring careful placement of furniture and partitioning.
Accessibility regulations, such as guidelines established by governing disability bodies, ensure that office spaces accommodate individuals with diverse physical abilities. Door clearances, wheelchair turning radiuses, restroom accessibility, and hallway widths must all comply with legal specifications. Neglecting these compliance factors can lead to failed building inspections, costly redesigns, and unacceptable risks to employee safety. Working with experienced office planners guarantees that every safety guideline is met meticulously.
Integrating Ergonomic Furniture and Modern Tools
Employee physical well being is directly tied to the quality of the furniture and tools provided in the workspace. Musculoskeletal strain, chronic back pain, and eye fatigue often stem from poorly designed workstations. Investing in ergonomic seating with adjustable height, proper lumbar support, and adjustable armrests makes a measurable difference in daily comfort and long term health.
Adjustable height desks have become a standard feature in forward thinking offices, allowing workers to alternate between sitting and standing throughout the day. This physical variety boosts circulation, reduces fatigue, and energizes the workforce. Furthermore, integrating proper cable management solutions keeps wires organized and prevents tripping hazards, ensuring a clean and professional appearance across all desks and conference tables.
Harnessing Natural Light and Biophilic Design Principles
Lighting plays a profound role in human psychology, alertness, and circadian regulation. Designing an office layout that maximizes natural daylight can significantly improve employee mood, reduce eye strain, and boost overall productivity. Architects and planners achieve this by positioning open workstations near exterior windows and utilizing glass partitions for private offices so light can penetrate deep into the interior floor plan.
Complementing natural light with biophilic design elements brings the outdoors inside, fostering a calming and restorative atmosphere. Incorporating living green walls, potted plants, and natural wood textures reduces stress and promotes mental clarity. Biophilic principles remind us that human beings thrive when connected to natural elements, making green integration an essential component of modern office space planning.
Managing Acoustics and Privacy Solutions
Noise management is frequently cited as one of the greatest challenges in contemporary office design. Without proper acoustic planning, conversations, telephone rings, and mechanical hums can create an overwhelming wall of ambient sound that destroys concentration. Implementing multi layered acoustic strategies is essential for creating a comfortable auditory environment.
Solutions range from high pile carpeting and upholstered soft seating that absorb sound waves to specialized acoustic panels and ceiling baffles that prevent echo. For high confidentiality spaces like executive offices or human resources rooms, sound blocking construction techniques ensure complete speech privacy. Balancing these soundscapes ensures that the office remains lively and collaborative without becoming chaotic or disruptive.
Planning for Future Growth and Scalability
Businesses evolve constantly, adding new staff members, restructuring departments, and adopting emerging technologies. An office layout that works perfectly today might become obsolete within a couple of years if it lacks scalability. Forward thinking workplace design incorporates modular furniture and flexible partitions that can be easily reconfigured without requiring major construction overhauls.
Departmental adjacencies should be mapped out with future expansion in mind. Teams that collaborate frequently should be positioned close to one another, while retaining the ability to expand into adjacent zones as headcount increases. By anticipating future trajectories, organizations save substantial capital and avoid the disruption of frequent relocation projects.
Frequently Asked Questions
What is the standard size for a typical private office?
A typical private office generally measures around nine feet by eleven feet or ten feet by twelve feet, providing enough room for a desk, a visitor chair, and basic storage units while maintaining comfortable movement clearance.
How much space should be allocated per workstation in an open office?
While traditional metrics average about one hundred square feet per employee, modern open office workstations often range from six feet by six feet to six feet by eight feet, adjusted based on specific technology needs and collaborative requirements.
Why is acoustic management important in office design?
Acoustic management prevents excessive noise pollution and conversational distractions from disrupting employee focus, thereby reducing stress levels and significantly improving overall workplace productivity and confidentiality.
How does natural light impact employee performance?
Natural light supports healthy circadian rhythms, boosts daytime alertness, reduces eye strain, and elevates general mood, which translates directly into higher engagement and enhanced work quality.
What are the core benefits of conducting a spatial audit before redesigning?
A spatial audit identifies existing inefficiencies, dead zones, traffic bottlenecks, and actual space utilization patterns, ensuring that the new office layout solves real problems and supports the organization effectively.
Wrapping Up
Designing a high performance workplace requires a careful blend of strategic analysis, regulatory compliance, ergonomic precision, and employee centered empathy. By following structured office space planning principles, organizations can transform underperforming layouts into dynamic environments that inspire creativity, foster seamless collaboration, and protect staff well being.
Investing time and expertise into thoughtful workplace design yields lasting dividends through increased productivity, enhanced employee retention, and optimized operational efficiency for years to come.

 English
 Arabic
 Spanish
 Portuguese
 Deutsch
 Turkish
 Dutch
Dutch
 Italiano
 Russian
 Romaian
 Portuguese (Brazil)
 Greek
Greek